Quality Testing
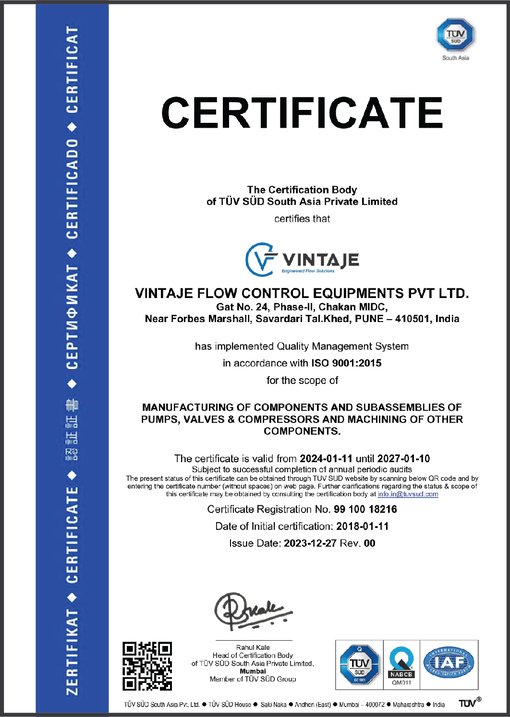
Driven by Quality. Backed by Certification.
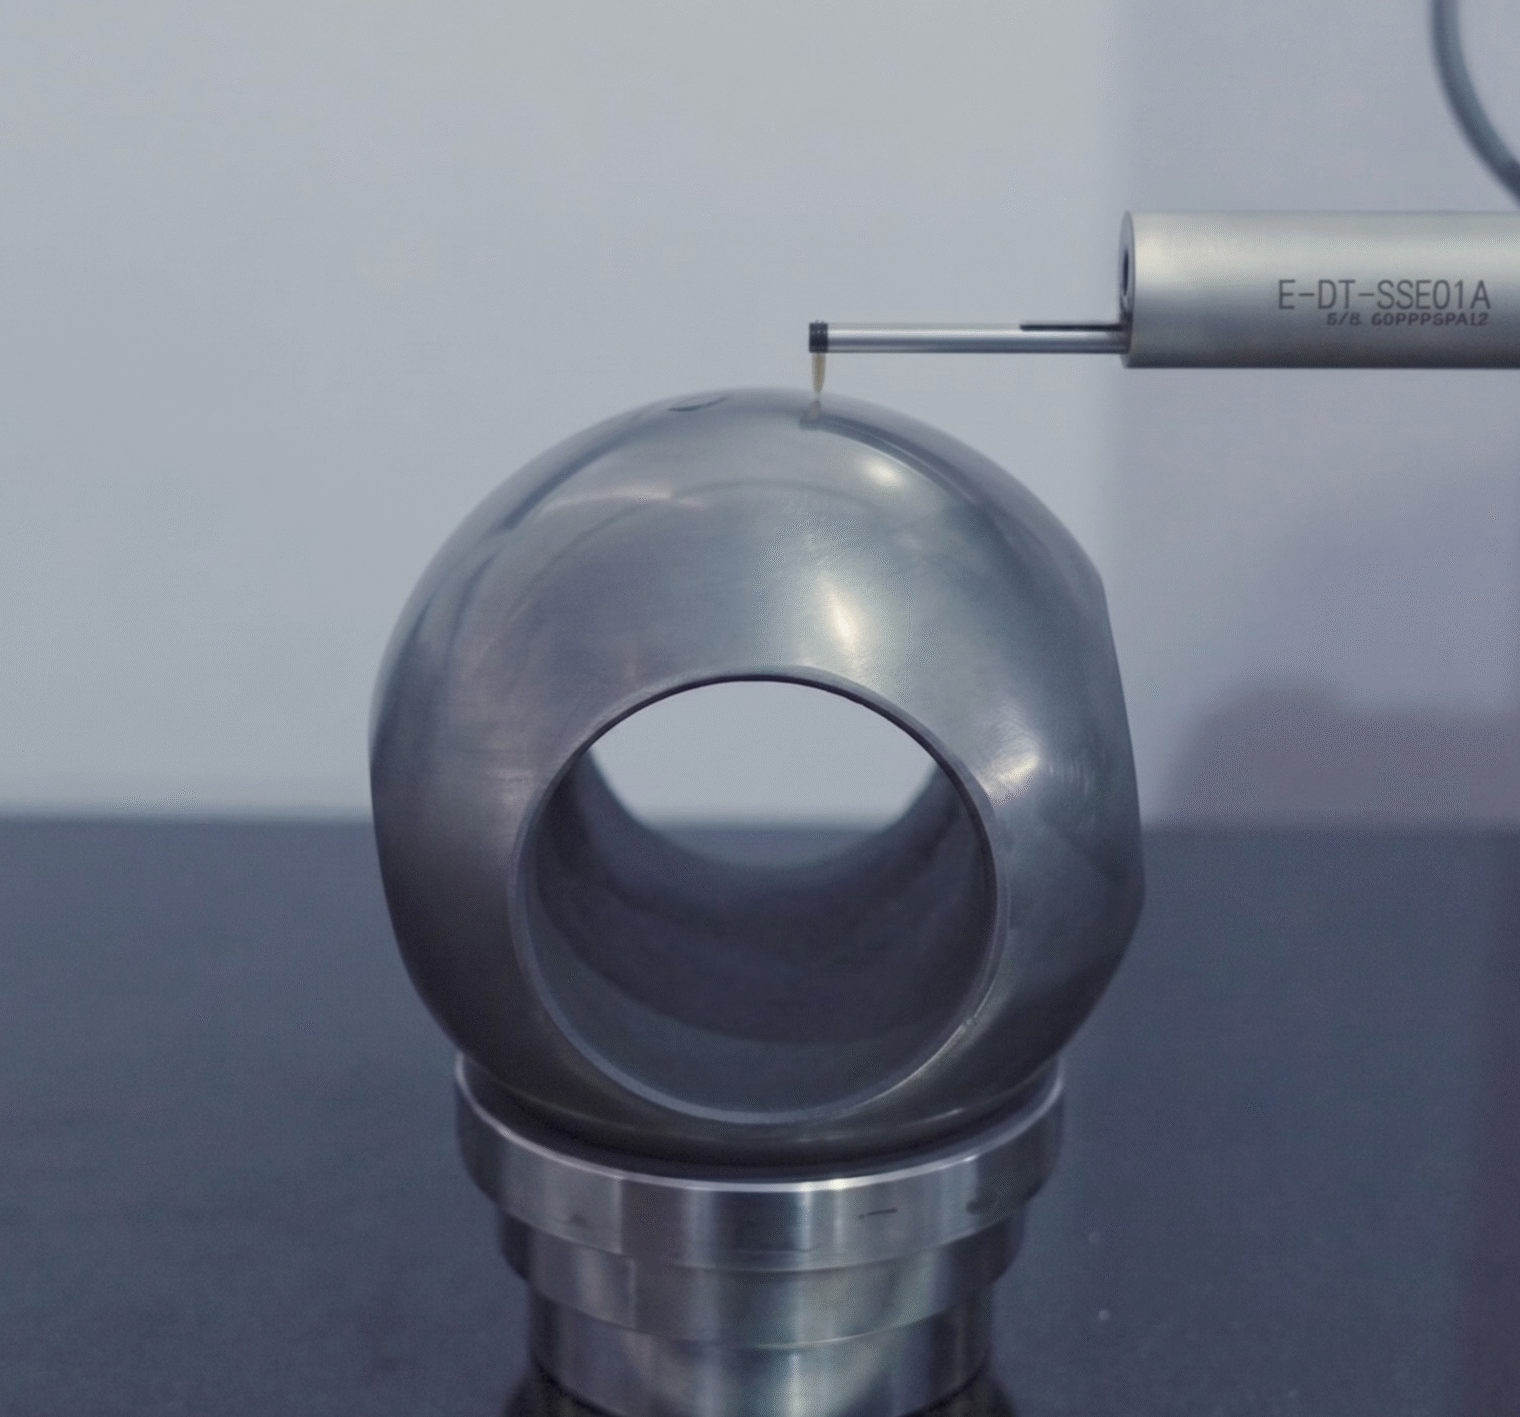
Quality is the cornerstone of everything we do at Vintaje Flow. Every product is manufactured through a carefully controlled process that begins with the selection of certified raw materials and extends through precision machining, hardfacing, assembly, inspection, and final testing. Our integrated quality management practices ensure that every component consistently meets customer specifications, industry requirements, and demanding operational conditions.
Supported by internationally recognized quality standards and a culture of continuous improvement, we deliver products that combine precision, durability, and long-term reliability.