About Us

Our Expertise at the Heart of Valves, Pumps and Compressors

Contact Info

  • Pune, Maharashtra
  • info@abc.com
  • Week Days: 09.00 to 18.00
Quality Testing

Driven by Quality. Backed by Certification.

Quality is the cornerstone of everything we do at Vintaje Flow. Every product is manufactured through a carefully controlled process that begins with the selection of certified raw materials and extends through precision machining, hardfacing, assembly, inspection, and final testing. Our integrated quality management practices ensure that every component consistently meets customer specifications, industry requirements, and demanding operational conditions.
Supported by internationally recognized quality standards and a culture of continuous improvement, we deliver products that combine precision, durability, and long-term reliability.

ISO

Quality Systems That Inspire Confidence

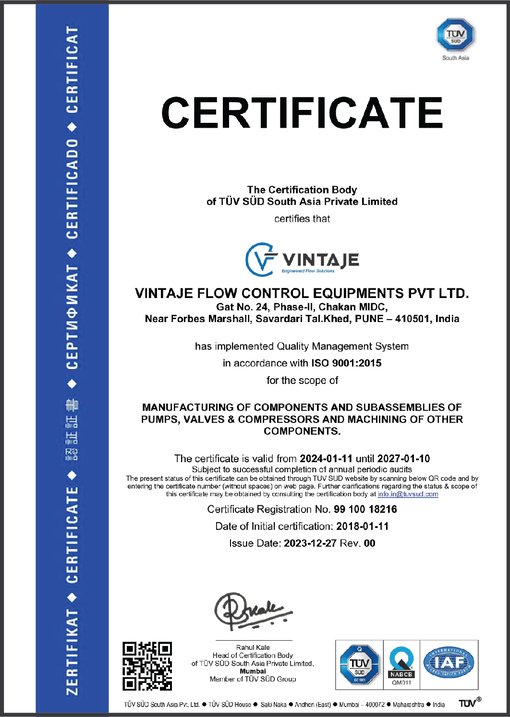
Vintaje Flow operates under an ISO 9001:2015 Certified Quality Management System, ensuring that every stage of manufacturing is governed by documented processes, rigorous inspections, and continual process improvement. Our quality assurance procedures incorporate comprehensive material verification, complete traceability, in-process monitoring, and final product validation to guarantee consistent performance and reliability.
We comply with applicable international standards and customer-specific technical requirements while maintaining calibrated inspection equipment and detailed quality documentation, including material test certificates and inspection reports. This systematic approach enables us to deliver products that meet the highest expectations for quality, safety, and performance across critical industrial applications.

Quality Testing

Our quality testing process includes comprehensive inspection and validation to ensure every component meets stringent industry standards. From material property analysis and non-destructive testing to leak testing and performance verification, each product is thoroughly evaluated for reliability, durability, and consistent operational excellence.

CMM Inspection

Using advanced TRIMOS and Coordinate Measuring Machine (CMM) systems, we perform precise dimensional inspections to verify critical measurements and geometric tolerances. This ensures every component is manufactured with exceptional accuracy, consistency, and compliance with design specifications.

Surface Finish Verification

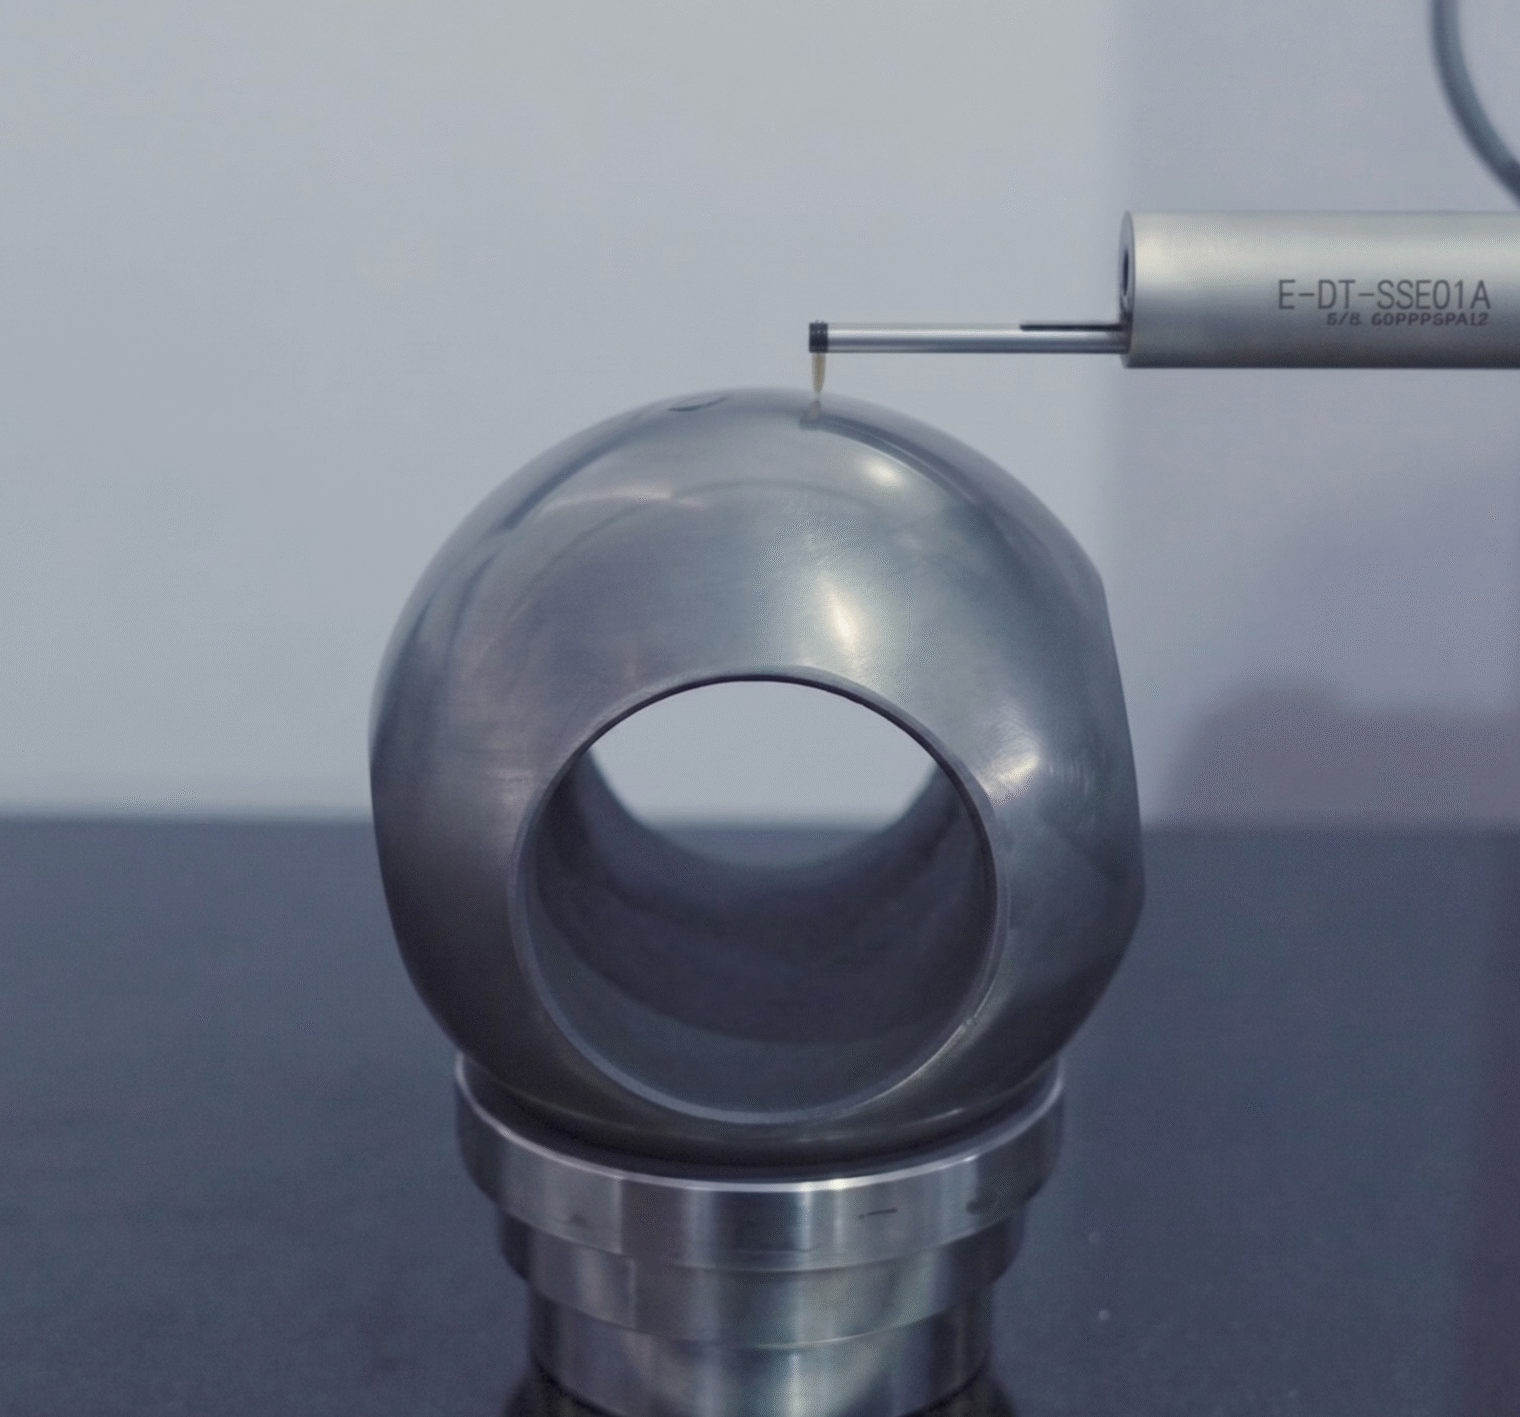
Surface finish verification is carried out using the ZEISS Surfcom Touch 50 to accurately measure surface roughness on critical contact areas such as balls and seats. This process ensures optimal sealing performance, reduced wear, and enhanced product reliability in demanding applications.

SAP Documentation

Our quality processes are fully integrated with SAP, enabling accurate documentation, complete traceability, and efficient quality record management. Every inspection and test result is digitally recorded to ensure compliance with customer requirements and international quality standards.

Quality Testing

CMM Inspection

Surface Finish Verification

NDT TESTING

SAP Documentation